
Las Vegas, Nevada
Carlisle Ridge
Single-Story and Two-Story Luxury Homes by Tri Pointe in Summerlin West
Take Serena on your first visit to Carlisle Ridge.
She negotiates the price, the structural options, and the design center for you, and Tom can sell the home you are moving from.
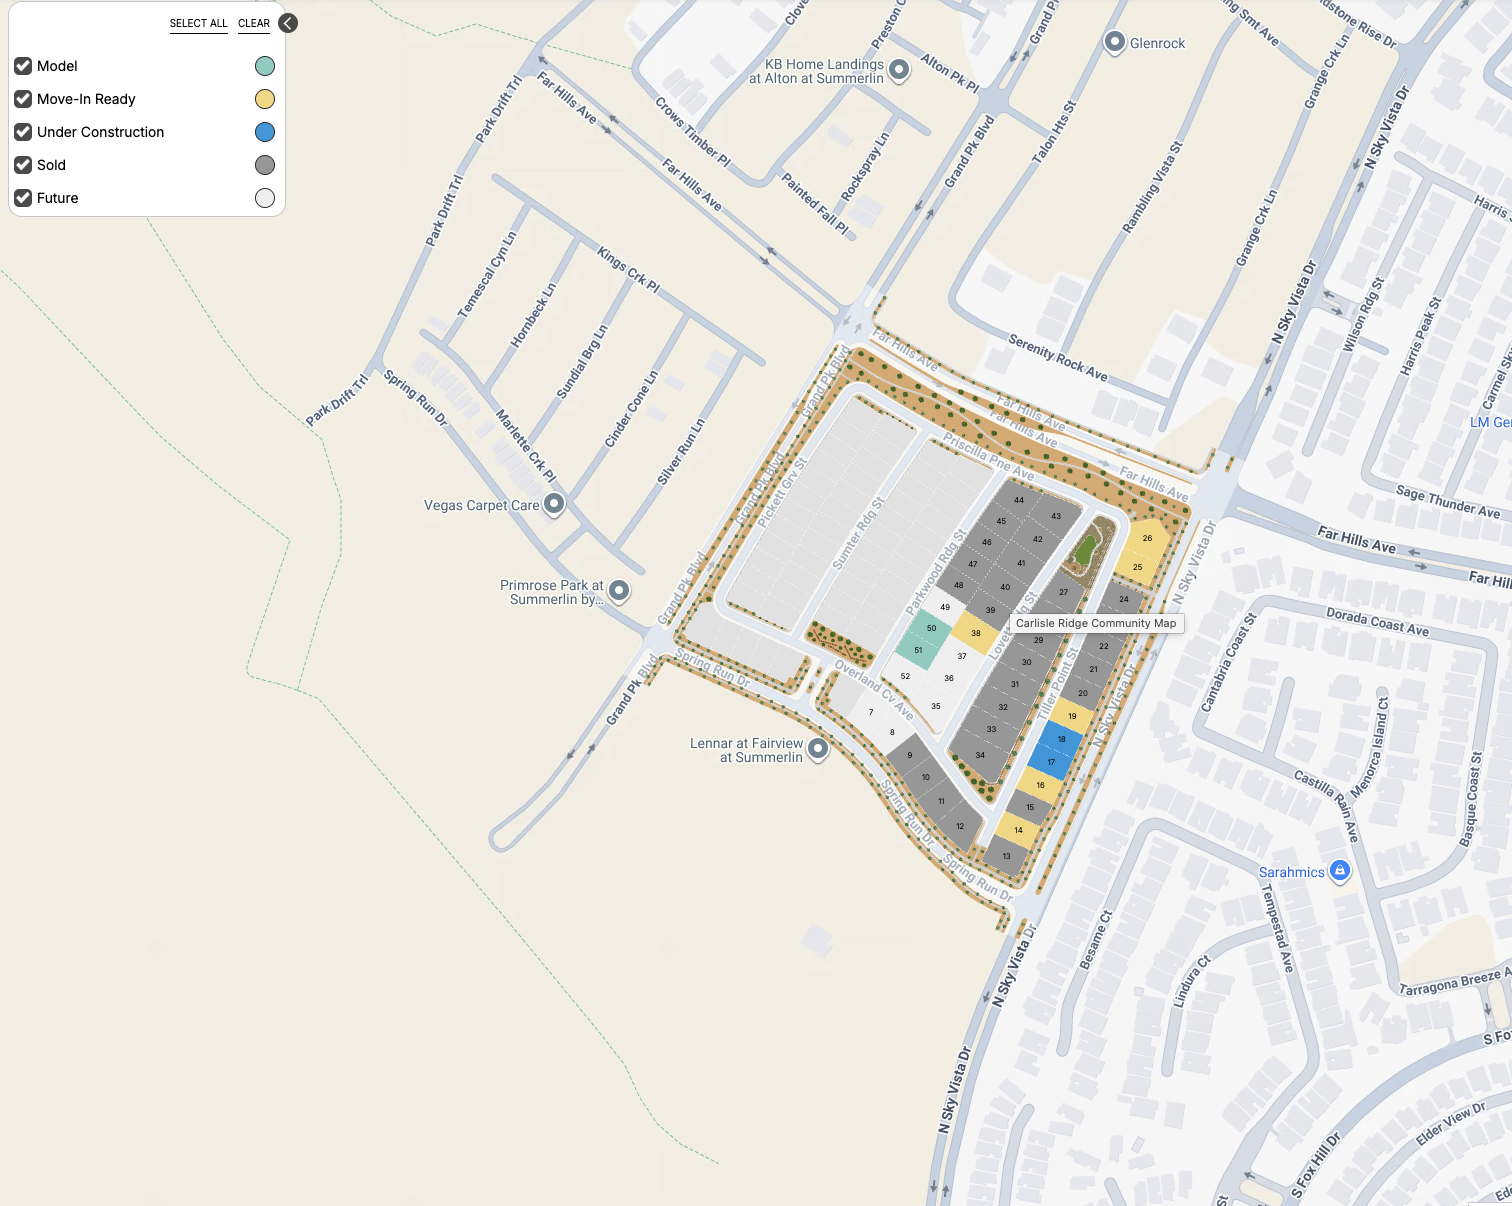
Carlisle Ridge is a gated collection of single-story and two-story luxury homes by Tri Pointe Homes in the Grand Park village of Summerlin West, west of the 215 Beltway in northwest Las Vegas. Set against views of La Madre Mountain and close to Red Rock Canyon National Conservation Area, the neighborhood pairs a private, gated setting with everything Summerlin offers.
Three floor plans range from 3,234 to more than 4,100 square feet, with three to four bedrooms and up to four and a half baths. For buyers comparing luxury homes across Summerlin, Carlisle Ridge offers single-level living in two of its three plans, with base prices from $1,645,000.
Tri Pointe requires the buyer's agent to register the client in person on the client's first visit to the community. Walk in alone even once and you forfeit representation for the whole purchase.
Three Carlisle Ridge Floor Plans
Plans 1 and 2 are single story, and Plan 3 is two story with the primary suite on the main level. Base prices run from $1,645,000 to $1,770,000 before homesite premiums, structural options, and design studio selections, and pricing changes often, so confirm it before you visit.
| Plan | Signature Spaces | Square Feet | Bedrooms | Priced From |
|---|---|---|---|---|
| Plan 1 | Single story, with an optional dog wash at the laundry and an optional outdoor shower off the primary bath | 3,234 | 3 | $1,645,000 |
| Plan 2 | Single story, with a detached flex space offered as an optional GenSmart Suite or a fourth bedroom | 3,447 | 3 to 4 | $1,745,000 |
| Plan 3 | Two story, with a main-level primary suite, an open central corridor to the backyard, an L-shaped island, an optional floating staircase, and two upstairs bedroom suites with outdoor space | 4,147 | 4 | $1,770,000 |
Designed for Indoor-Outdoor Luxury
Exteriors come in three architectural styles, Territorial Ranch, Prairie, and Mid-Century Modern, finished in wood, stone, and stucco. Inside, every plan is built around courtyards, covered loggias, and lounge areas made for entertaining.
Single-Level Living
Plans 1 and 2 keep every room on one level, and Plan 3 keeps the primary suite on the main floor with two bedroom suites upstairs.
Courtyards and Loggias
Covered outdoor living, courtyards, and a lounge area extend each home outdoors, and Plan 3 runs an open central corridor straight through to the backyard.
Flexible Space
Plan 2's detached flex space can become a GenSmart Suite for guests or a fourth bedroom, and convertible rooms can serve as an office or a gym.
LivingSmart Features
Every home includes Tri Pointe's LivingSmart program, with HealthSmart, EnergySmart, EarthSmart, WaterSmart, and HomeSmart features, along with the builder's LiveAbility design approach.
Buying Luxury New Construction at Carlisle Ridge
A builder contract runs 50 to 80 pages, and it is written for the builder. Serena Heuser represents buyers only, with more than 630 purchases behind her, including 50+ new construction. At Carlisle Ridge she negotiates for you in the three places the money moves.
The Price
Serena negotiates the price, the homesite premium, and builder incentives such as rate buydowns and closing credits, and compares Tri Pointe Connect, the builder's affiliated lender, against outside options.
Structural Options
She helps you decide which structural options, such as the GenSmart Suite, a converted bedroom, or the floating staircase, are worth paying for, because those choices are locked in before construction starts.
The Design Center
Unadvised buyers routinely overspend $30,000 to $60,000 on upgrades that add little at resale. Serena walks the design center with you and keeps the budget on selections that hold their value.
Your First Visit
Do not go alone. Representation has to be established on your first visit, and buyer representation is paid by the builder, so having Serena there costs you nothing.
Grand Park Village, Summerlin West
Carlisle Ridge sits in Grand Park, one of the newest villages in Summerlin West, at the northwest corner of Spring Run Drive and Sky Vista Drive in the 89138 ZIP code. The village is named for Grand Park itself, a planned park of more than 90 acres whose first 22-acre phase is now open with regulation baseball fields, six lighted pickleball courts, a full basketball court, a seasonal splash pad, a playground, shaded picnic areas, and outdoor fitness equipment.
Beyond the village, all of Summerlin is close at hand: more than 300 parks, over 200 miles of trails, 9 golf courses, Fox Hill Park, Downtown Summerlin, Las Vegas Ballpark, and City National Arena. Red Rock Canyon National Conservation Area lies to the west, La Madre Mountain fills the western view, and Summerlin Parkway connects the neighborhood to the rest of the valley.
Community Details
Pricing, plans, HOA dues, and availability are set by Tri Pointe Homes and subject to change.
Explore Summerlin West
Carlisle Ridge Questions
Quick answers about Carlisle Ridge. For broader questions about buying and selling across the master plan, see the Summerlin real estate FAQ.
Carlisle Ridge is in the Grand Park village of Summerlin West, at the northwest corner of Spring Run Drive and Sky Vista Drive in the 89138 ZIP code, west of the 215 Beltway. The sales office is at 126 Parkwood Ridge Street.
Tri Pointe Homes builds every home. Carlisle Ridge is one of two Tri Pointe collections in the Carlisle neighborhood; the other, Carlisle Peak, offers two-story plans.
The three plans range from 3,234 to 4,147 square feet, with three to four bedrooms and up to four and a half baths. Plans 1 and 2 are single story, and Plan 3 is two story with the primary suite on the main level.
Base prices start at $1,645,000 for Plan 1, $1,745,000 for Plan 2, and $1,770,000 for Plan 3, before homesite premiums, structural options, and design studio selections. Pricing changes often, so confirm it before you visit.
Serena negotiates the price, the homesite premium, and builder incentives such as rate buydowns and closing credits, along with structural options and design center selections. Results vary by homesite and builder policy, and no outcome is guaranteed, which is why she belongs at your first visit rather than after you sign.
Yes. Carlisle is a gated neighborhood within the Grand Park village of Summerlin West.
Dues are $138 per month for the Carlisle Community Association plus $69 per month for the Summerlin West Community Association, $207 per month in total, plus a Special Improvement District assessment of $750 twice a year. Confirm current amounts with the builder before you sign.
Tri Pointe lists Linda Rankin Givens Elementary School, Sig Rogich Middle School, and Palo Verde High School for Carlisle Ridge. School zoning can change, so confirm the zoned schools for any homesite directly with CCSD before you buy.
You are not required to use one, but Tri Pointe requires the buyer's agent to register you in person on your first visit. If you walk in alone, you lose the option of representation for the whole purchase, so bring Serena to that first visit. Buyer representation is paid by the builder.
Buying at Carlisle Ridge?
Take Serena on your first visit, because representation has to be established on that visit. If you have a home to sell first, Tom will list and sell it.