
Las Vegas, Nevada
Arcadia
Japanese-Inspired Luxury Homes by SHAWOOD in Summerlin West
Talk to Serena before your first visit to Arcadia.
She negotiates the builder contract, the homesite, and the design center for you, and Tom can sell the home you are moving from.
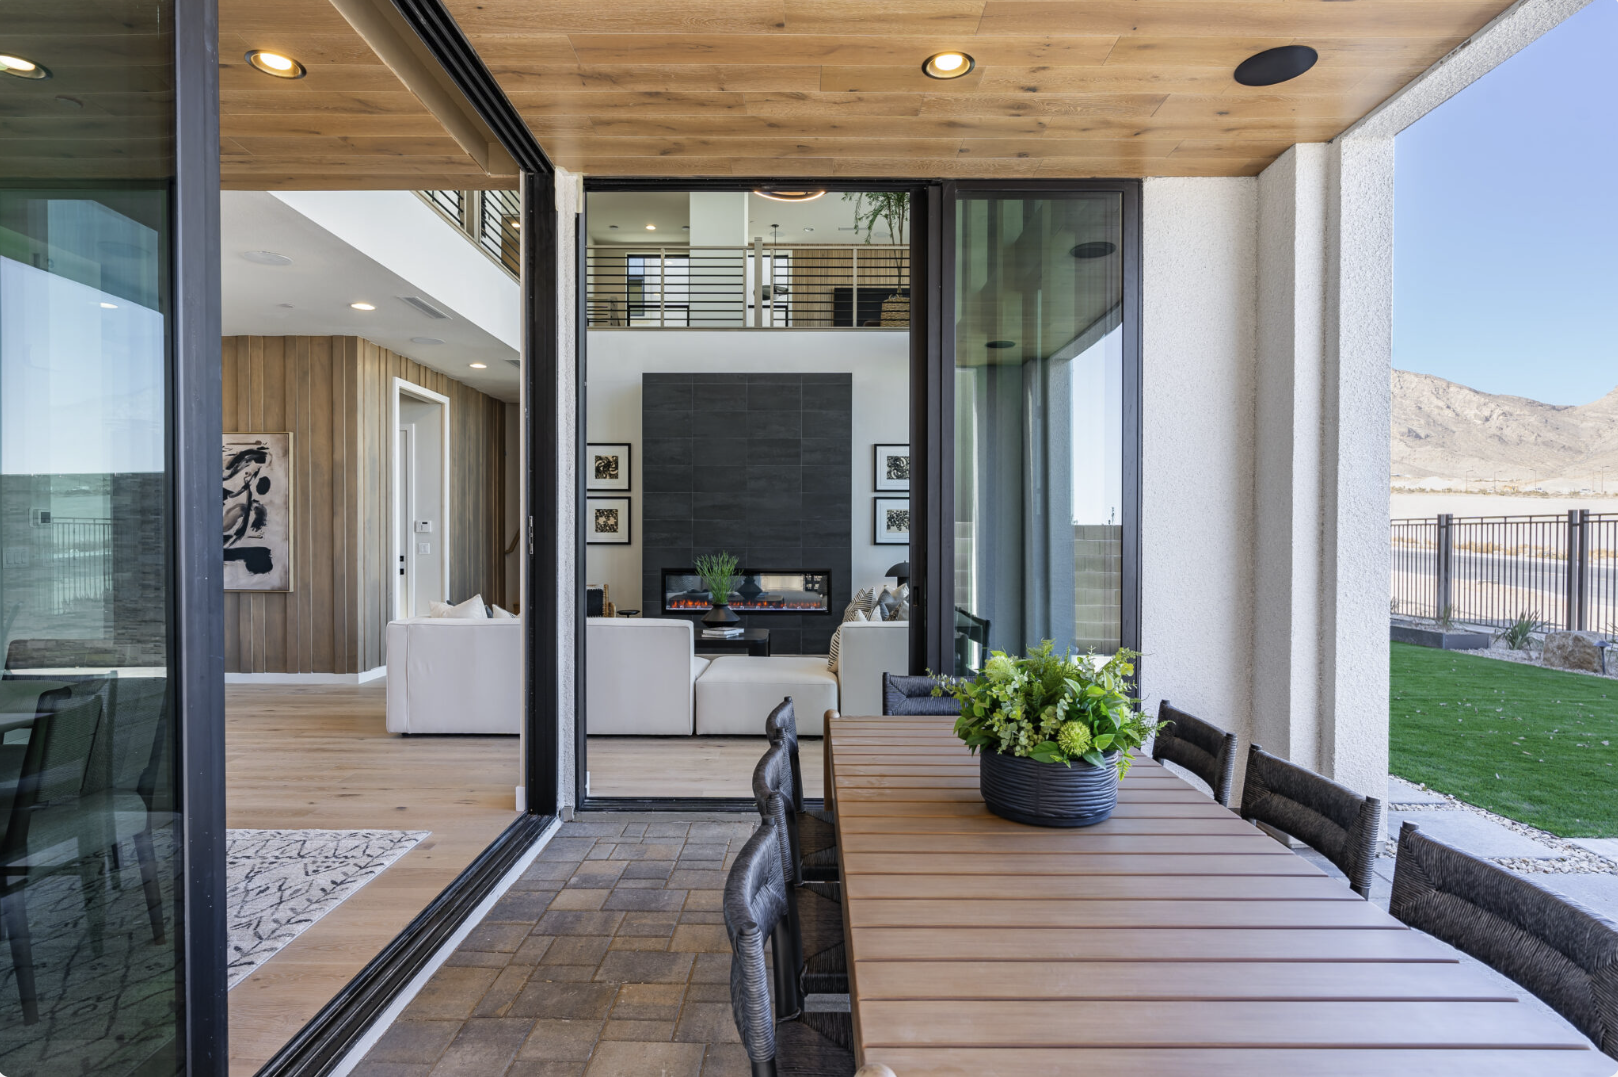
Arcadia brings a new kind of luxury to Summerlin. Built by SHAWOOD, the luxury brand of Japan's Sekisui House, this intimate neighborhood of 40 homes is the builder's first in Nevada, set within the Grand Park village of Summerlin West. Sales opened in March 2025. The homes draw on centuries of Japanese architectural heritage, with an emphasis on harmony, balance, and natural elements.
Three two-story floor plans range from 3,176 to 3,399 square feet, each with three to four bedrooms, multiple en suite baths, and a three-car garage. For buyers comparing luxury homes across Summerlin, Arcadia is one of the smallest and most design-driven new construction neighborhoods in the master plan.
Builders require the buyer's agent to register the client in person on the client's first visit to a model or sales office. Walk in unrepresented even once and you forfeit representation for the whole purchase.
Three Two-Story Floor Plans
Bristlecone, Juniper, and Pinyon are all two-story plans with a three-car garage. The builder prices them from the mid $1 millions before lot premiums and options, and figures change often, so confirm current pricing and availability before you visit.
| Plan | Signature Spaces | Square Feet | Bedrooms |
|---|---|---|---|
| Bristlecone | Great room with loggia, fitness room, dual primary closets, loft, and a bonus room with corner windows | 3,176 | 3 |
| Juniper | First-floor guest suite, pocket office, prep kitchen, front and rear miradors, and a primary bath with a private balcony | 3,209 | 4 |
| Pinyon | Two drop zones, first-floor flex room, bonus room, raised loft, private balconies, and an optional Kokage Lounge | 3,399 | 4 |
Japanese Design in a Desert Setting
SHAWOOD pairs Japanese design principles with energy-efficient construction and open, light-filled layouts. The result is a luxury home that feels calm and uncluttered, built for indoor-outdoor living in the Summerlin climate, designed to a net-zero energy target, and engineered with earthquake-resistant construction.
Indoor-Outdoor Living
Expansive great rooms with soaring ceilings and chef-caliber kitchens with oversized islands open to covered loggias and private balconies.
Wellness and Flexibility
Spa-inspired primary suites, fitness rooms, offices, bonus rooms, and lofts give every plan room for the way you actually live. Pinyon adds an optional Kokage Lounge, named for the Japanese word for the shade beneath a large tree.
Harmony and Natural Elements
Clean lines, natural materials, and floor-to-ceiling glass reflect the Japanese emphasis on harmony and balance, with clutter-free, elegant spaces throughout.
Solar and Net-Zero Energy
Each home includes solar panels, battery energy storage, high-performance insulation, an EV charger, and water filtration, all working toward a net-zero energy target.
Buying New Construction at Arcadia
At a 40-home neighborhood, homesite selection matters more than usual: there are only so many lots, and the premium on each one is negotiable before you sign. Serena Heuser represents buyers in new construction across Summerlin West and reads the builder contract, the lot premium, and the incentive terms before you commit.
The design center is where most of the money goes. Unadvised buyers routinely overspend $30,000 to $60,000 on upgrades that add little at resale. Serena walks the selections with you, and representation has to be established on your first visit, so call before you tour the models.
Grand Park Village, Summerlin West
Arcadia sits in Grand Park, one of the newest villages in Summerlin West. The village is named for Grand Park itself, a planned park of more than 90 acres whose first phase opened in 2026 with baseball fields, lighted pickleball courts, a basketball court, a seasonal splash pad, a playground, shaded picnic areas, and trail connections.
Beyond the village, all of Summerlin is close at hand: more than 300 parks, over 200 miles of trails, 9 golf courses, and the shopping, dining, and events of Downtown Summerlin. Red Rock Canyon National Conservation Area lies to the west, and the Las Vegas Strip is to the east.
Community Details
Explore Summerlin West
Arcadia Questions
Quick answers about Arcadia. For broader questions about buying and selling across the master plan, see the Summerlin real estate FAQ.
Arcadia is in the Grand Park village of Summerlin West, at the northwest corner of Sky Vista Drive and Fox Hill Drive in the 89138 ZIP code, west of the 215 Beltway and north of Far Hills Avenue.
SHAWOOD, the luxury homebuilding brand of Sekisui House of Japan, builds every home. Arcadia is the builder's first neighborhood in Nevada.
The three two-story plans range from 3,176 to 3,399 square feet, with three to four bedrooms and a three-car garage. The neighborhood has 40 homesites in total.
Yes. Arcadia has a gated entry, and its 40 homesites sit within the Grand Park village of Summerlin West.
Dues are $179 per month for the Arcadia association plus $60 per month for the Summerlin West association, $239 per month in total. Confirm current amounts with the builder before you sign.
Yes. Each home includes solar panels, battery energy storage, high-performance insulation, an EV charger, and water filtration, and SHAWOOD designs the homes to a net-zero energy target. The homes are also built with earthquake-resistant construction.
Arcadia is served by the Clark County School District. School zoning can change, so confirm the current zoned schools for any homesite directly with CCSD before you buy.
You are not required to use one, but builders require the buyer's agent to register you in person on your first visit to the sales office. If you walk in unrepresented, you lose the option of representation for the whole purchase, so talk to Serena before you tour.
Buying at Arcadia?
Talk to Serena before your first visit, because representation has to be established on that visit. If you have a home to sell first, Tom will list and sell it.