
Las Vegas, Nevada
Fairview
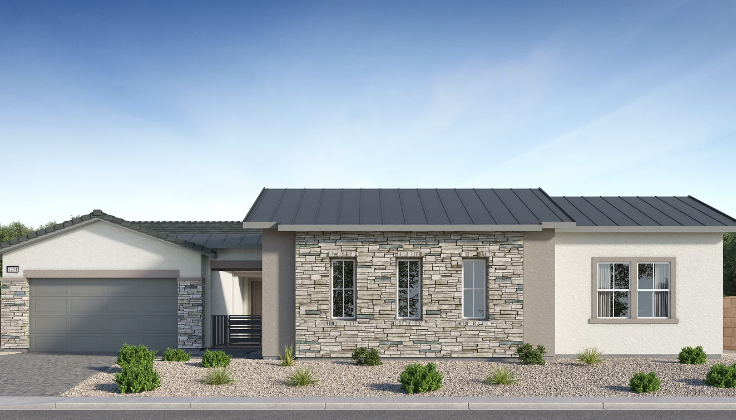
Single-Story Luxury Next Gen Homes by Lennar in Grand Park
Talk to Serena before your first visit to Fairview.
She negotiates the builder contract, the homesite, and the design center for you, and Tom can sell the home you are moving from.
Your buyer's agent must be with you to register you with Lennar on your first visit to Fairview, and an appointment counts as that first visit.
Fairview is a gated collection of single-story luxury homes by Lennar in Grand Park, one of the newest villages in Summerlin West. Three floor plans range from 3,793 to 3,972 square feet, with 4 to 5 bedrooms and a three-car garage on every home.
Every Fairview plan is a Lennar Next Gen design: the main home plus a private suite with its own entrance, living area, kitchenette, bedroom, and bath. The community is gated, includes an onsite tot lot, and is selling by appointment only, with base pricing from $1,898,990 as published by Lennar in October 2026.
The Homes
All three Fairview plans are single story with three-car garages, ranging from 3,793 to 3,972 square feet and priced from $1,898,990 to $1,999,990 as published. The Juliet, the largest of the three, shows the collection's layout: an open kitchen, great room, and dining area with a nook, a covered patio and courtyard, and an owner's suite with a spa-inspired bath.
| Plan | Sq Ft | Beds | Baths | Garage | Priced From |
|---|---|---|---|---|---|
| Eloise Next Gen | 3,793 | 4 | 4.5 | 3-car | $1,898,990 |
| Cordelia Next Gen | 3,894 | 4 | 4.5 | 3-car | $1,949,990 |
| Juliet Next Gen | 3,972 | 5 | 5.5 | 3-car | $1,999,990 |
Pricing, square footage, and plan details as published by Lennar on Lennar.com and Summerlin.com, October 2026. Lot premiums and options are additional. Subject to change without notice.
Features and the Next Gen Suite
Location and Setting
Fairview sits in Grand Park, on elevated ground in Summerlin's western region, west of the 215 Beltway and north of Far Hills Avenue. Select vantage points in the village offer sweeping views across the valley, and the village's namesake park is close by.
Summerlin Lifestyle and Nearby Amenities
Grand Park, the village's namesake and Summerlin's largest park, anchors daily outdoor life at Fairview.
Around Summerlin
Summerlin sits in the foothills of the Spring Mountains, adjacent to Red Rock Canyon National Conservation Area.
Schools
Fairview is served by the Clark County School District. Since Grand Park is a new village, make sure to confirm current zoning with CCSD's school zoning, as assignments are subject to change.
| School | Grades | Address |
|---|---|---|
| William Lummis Elementary School | PK to 5 | 9000 Hillpointe Rd, Las Vegas, NV 89134 |
| Ernest Becker Middle School | 6 to 8 | 9151 Pinewood Hills Dr, Las Vegas, NV 89134 |
| Palo Verde High School | 9 to 12 | 333 S Pavilion Center Dr, Las Vegas, NV 89144 |
Source: NewHomeSource and Lennar. School assignments change; verify with the Clark County School District.
The New Construction Advantage
Every builder in Grand Park has their own sales team whose job is to protect the builder's margins. Serena works for you. With 20+ new construction closings in Summerlin West and 50+ valley-wide, she knows exactly what each builder will and will not negotiate.
Register Before Your First Visit
Builders generally require representation to be established on your first visit, and at Fairview an appointment counts as that visit, so contact Serena before you book one.
Negotiate What the Builder Will Not Advertise
Lot premiums, design center credits, closing cost contributions, rate buydowns, and upgrade packages are all negotiable. Serena knows which builders move on price and which ones negotiate on incentives instead.
Protect Your Interests Through Construction
From contract review to construction walk-throughs to final inspection, Serena stays engaged through the entire build.
How Representation Is Paid
After a buyer brokerage agreement is signed, Serena will negotiate on your behalf to have the builder pay the buyer commission as part of the transaction. Compensation is negotiable and is set out in that agreement before you commit.
Across 50+ new construction closings valley-wide, the average concession negotiated for past clients has been $43,000. Past results do not predict any individual transaction.
Community Details
Fairview is selling by appointment only. Confirm association dues, the special assessment, and any Special Improvement District balance with Lennar before you write an offer, since these are subject to change.
| Detail | As Published |
|---|---|
| Builder | Lennar |
| Village | Grand Park, Summerlin West |
| Home Type | Single-story, gated, with a Next Gen suite in every plan |
| Floor Plans | Eloise, Cordelia, and Juliet, 3,793 to 3,972 square feet |
| Status | Selling by appointment only |
| Address | 194 Elmwood Echo Street, Las Vegas, NV 89138 |
| HOA | About $152, per Lennar; confirm the amount and billing period with Lennar |
| Special Assessment | About $2,780.50, per Lennar; confirm the schedule with Lennar |
| Special Improvement District | Summerlin West homes often carry a City of Las Vegas SID on the property tax bill; confirm the balance for your homesite |
Explore Summerlin West
Buying in Fairview?
Talk to Serena before your first appointment at Fairview, because representation has to be established on that visit. If you have a home to sell first, Tom will list and sell it.