
Las Vegas, Nevada
Reflection Ridge
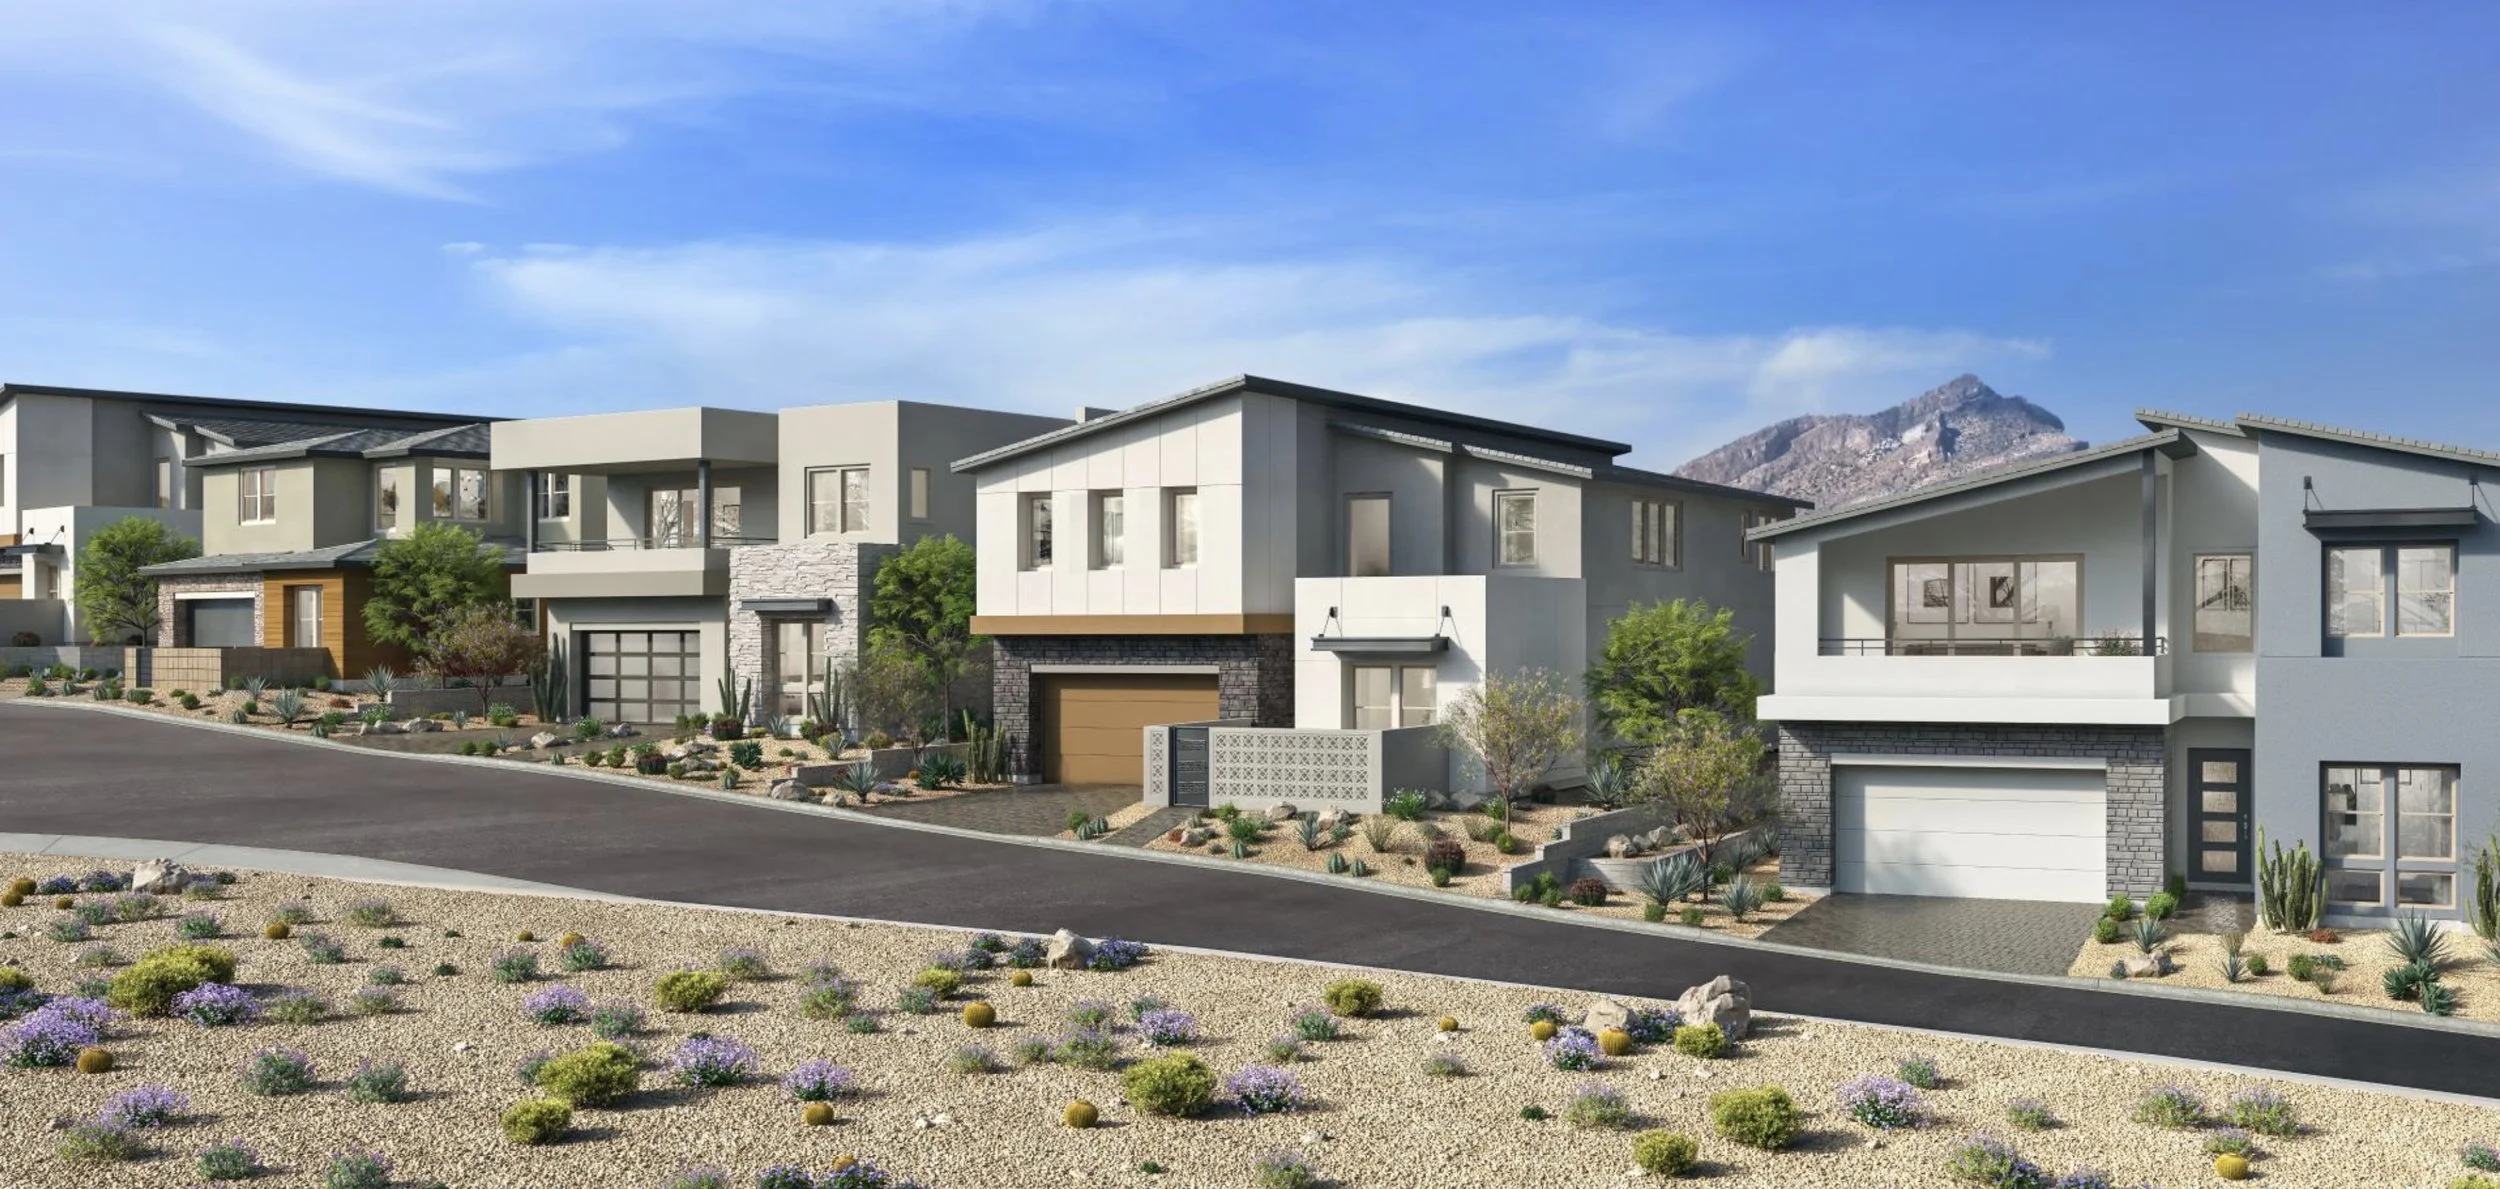
Two-Story Luxury Homes by Toll Brothers in La Madre Peaks
Reflection Ridge is selling now, ahead of its model homes.
Serena can represent you from your first visit to the sales center, and Tom can sell the home you are moving from.
Toll Brothers requires the buyer's agent to register the client electronically at the time of the client's first visit.
The agent may instead attend that first visit to the sales office with the client in person.
Reflection Ridge is a gated luxury neighborhood of 148 single-family homes by Toll Brothers, planned on about 28 acres at the southwest corner of Mountain Run Drive and Park Drift Trail in La Madre Peaks, one of the newest villages in Summerlin West. Toll Brothers offers three two-story designs from approximately 3,318 to 3,815 square feet, priced from $1,159,995 as published.
Sales opened in fall 2026, and the model homes are still under construction. Every plan carries four or five bedrooms, a first-floor bedroom suite, a loft, a flex room, and a three-car tandem garage, and every primary suite opens to its own covered deck. The architecture is mid-century modern inspired, set at the base of the La Madre mountains.
The Homes
All three Reflection Ridge plans are two stories with three-car tandem garages, from approximately 3,318 to 3,815 square feet with four to five bedrooms. Base prices run from $1,159,995 to $1,297,995 as published, before homesite premiums, structural options, and design selections.
| Plan | Approx. Sq Ft | Beds | Baths | Garage | Priced From |
|---|---|---|---|---|---|
| Allaria | 3,318 | 4 | 3.5 | 3-car tandem | $1,159,995 |
| Grayson | 3,560 | 4 | 3.5 | 3-car tandem | $1,231,995 |
| Ravelle | 3,815 | 5 | 4.5 | 3-car tandem | $1,297,995 |
Pricing, square footage, and plan details as published by Toll Brothers and Summerlin, November 2026. Base prices exclude homesite premiums and options and are subject to change without notice.
Design and Personalization
The Three Floor Plans
Each luxury design pairs a first-floor bedroom suite with an upstairs primary suite and a loft, then differs in how it handles the entry, the kitchen, and the fifth bedroom.
Allaria
About 3,318 square feet, four bedrooms and 3.5 baths. A foyer opens to the great room, a center-island kitchen, and a casual dining area, with a covered patio beyond. The plan adds a flex room, a central loft, and a covered balcony, and two secondary bedrooms share a hall bath.
Grayson
About 3,560 square feet, four bedrooms and 3.5 baths. A gated courtyard leads to a two-story foyer, a great room, and a kitchen with a large island and a generous pantry. An expansive loft and a flex room sit alongside the primary suite and its covered deck.
Ravelle
About 3,815 square feet, five bedrooms and 4.5 baths. The largest plan adds a walk-in pantry, a breakfast bar at the island, and an everyday entry with a drop zone. Three secondary bedrooms have access to two full baths, alongside a loft, a flex room, and a covered balcony.
Location and Setting
Reflection Ridge sits in La Madre Peaks at the base of the La Madre mountains, west of the 215 Beltway and Lake Mead Boulevard and north of Grand Park village. La Madre Peaks is Summerlin West's highest village, so summer afternoons here run five to seven degrees cooler on average than down on the valley floor.
Summerlin Lifestyle and Nearby Amenities
Summerlin spreads 200+ miles of trails, 300+ parks, and 9 golf courses across 22,500 acres, and La Madre Peaks is adding a village park of its own.
Schools
Reflection Ridge is served by the Clark County School District. La Madre Peaks is a new village and attendance zones for new streets can change, so confirm current assignments with CCSD before relying on them.
| School | Grades | Address |
|---|---|---|
| Linda Rankin Givens Elementary School | PK to 5 | 655 Park Vista Dr, Las Vegas, NV 89138 |
| Ernest Becker Middle School | 6 to 8 | 9151 Pinewood Hills Dr, Las Vegas, NV 89134 |
| Palo Verde High School | 9 to 12 | 333 S Pavilion Center Dr, Las Vegas, NV 89144 |
Source: Homes.com, nearby public schools. The listing notes the community may not be in these schools' attendance zones; verify with the Clark County School District.
Community Details
Association dues for Reflection Ridge have not been published yet. Serena confirms the neighborhood and Summerlin West association figures with Toll Brothers before you commit to a homesite.
| Detail | As Published |
|---|---|
| Builder | Toll Brothers |
| Homesites | 148 single-family homes on about 28 acres, gated |
| Status | Now selling; model homes under construction as of October 2026 |
| Sales Center Hours | Monday and Tuesday 10 AM to 6 PM, Wednesday 1 PM to 6 PM, Thursday through Sunday 10 AM to 6 PM |
| HOA | Not yet published |
Base prices exclude homesite premiums, structural options, and design studio selections. Serena reviews all three with you before you sign.
Touring Reflection Ridge?
Talk to Serena before your first visit to the Reflection Ridge sales center, because representation has to be established on that visit. If you have a home to sell first, Tom will list and sell it.