
Las Vegas, Nevada
Aberdeen
Touring Aberdeen? Bring Serena to the first visit.
Serena Heuser has represented buyers on 50+ new construction purchases across Las Vegas.
Tri Pointe Homes requires the buyer's agent to register the client in person at the time of the client's first visit to each Tri Pointe community.
The agent must attend that first visit to the Aberdeen sales office with the client.
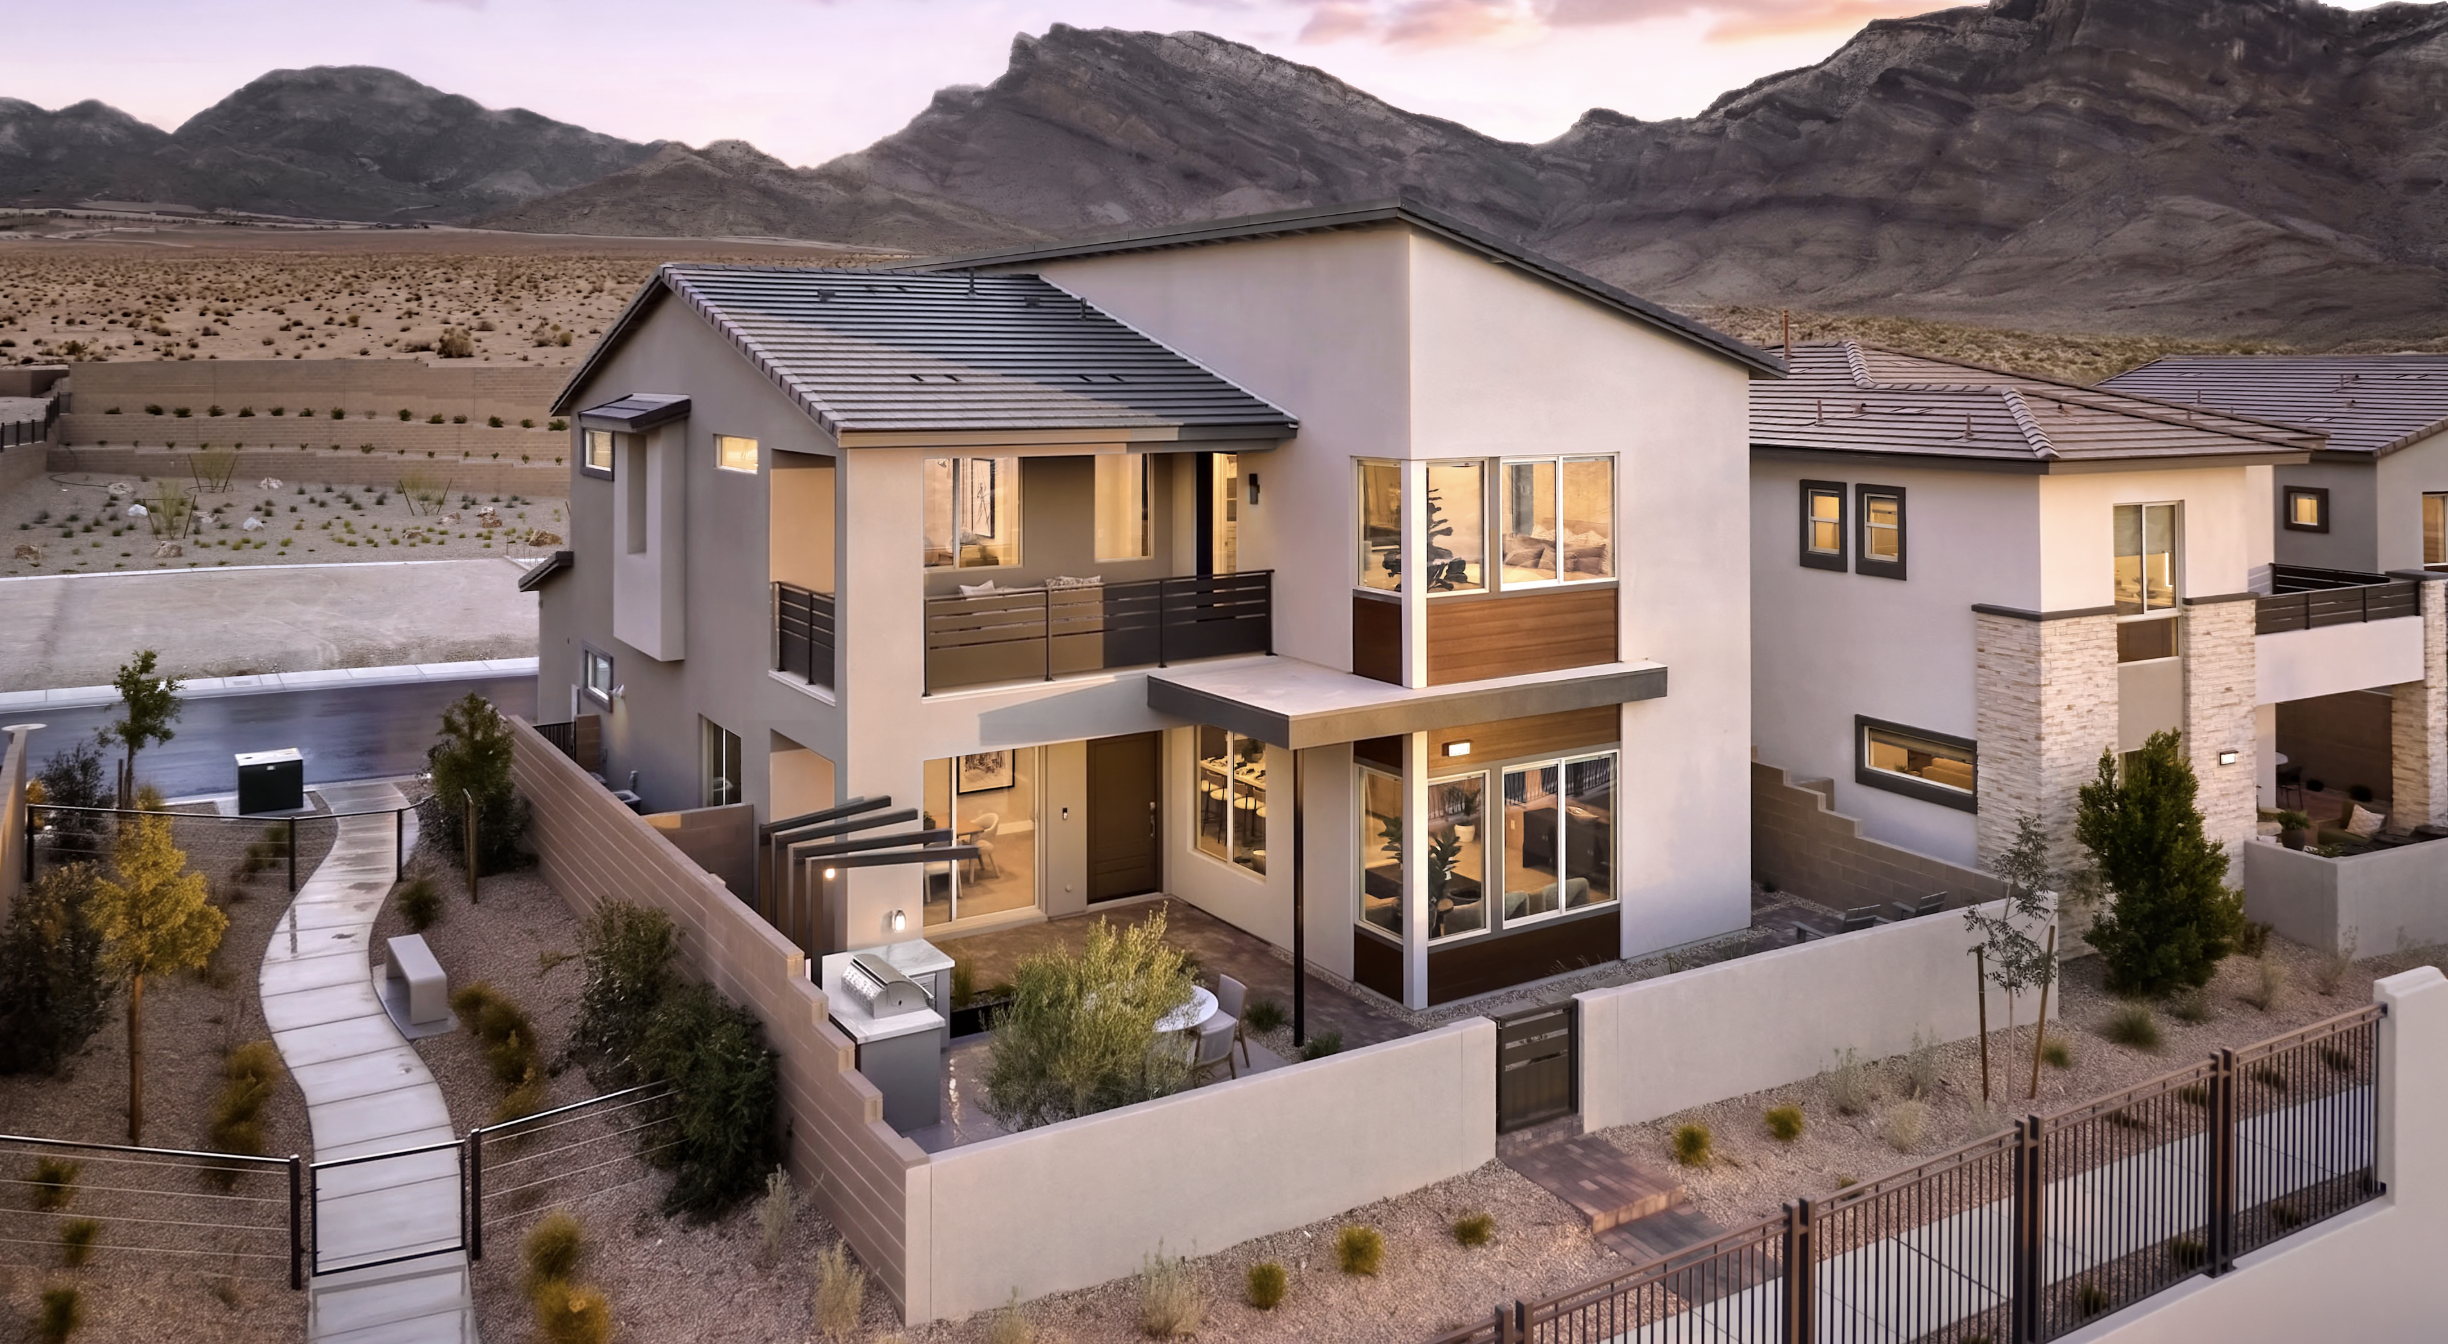
Aberdeen is a gated Tri Pointe Homes neighborhood of 131 two-story homes in Grand Park, a village in Summerlin West. It sits west of the 215 Beltway and north of Far Hills Avenue, on elevated ground with views toward the valley and the Red Rock mountains.
The neighborhood is built around walking paseos, with every garage loading from the rear. Front doors open onto private courtyards and landscaped walkways rather than driveways. Two collections share one gate, one homeowners association and one site plan: Aberdeen I with 63 homes and Aberdeen II with 68, both drawn by Bassenian Lagoni Architects.
Aberdeen I and Aberdeen II at a Glance
The two collections share a gate, a homeowners association and the same paseo layout. Aberdeen II adds roughly 400 to 580 square feet per plan and a more finished interior package.
| Feature | Aberdeen I | Aberdeen II |
|---|---|---|
| Homesites | 63 | 68 |
| Square feet | 1,869 to 2,279 | 2,450 to 2,687 |
| Builder base price | From $694,500 | From $759,000 |
| Bedrooms and baths | 3 to 4 beds, 2.5 to 3 baths | 3 to 4 beds, 2.5 to 3 baths |
| Stories and garage | Two stories, rear two-bay garage | Two stories, rear two-bay garage |
| Signature features | Courtyards, lofts, covered loggias | 10-foot first-floor ceilings, floating staircases, built-in refrigerators |
Builder base pricing and plan details from Tri Pointe Homes, November 2026. Pricing, availability and incentives change often; confirm current figures before writing an offer.
Aberdeen I
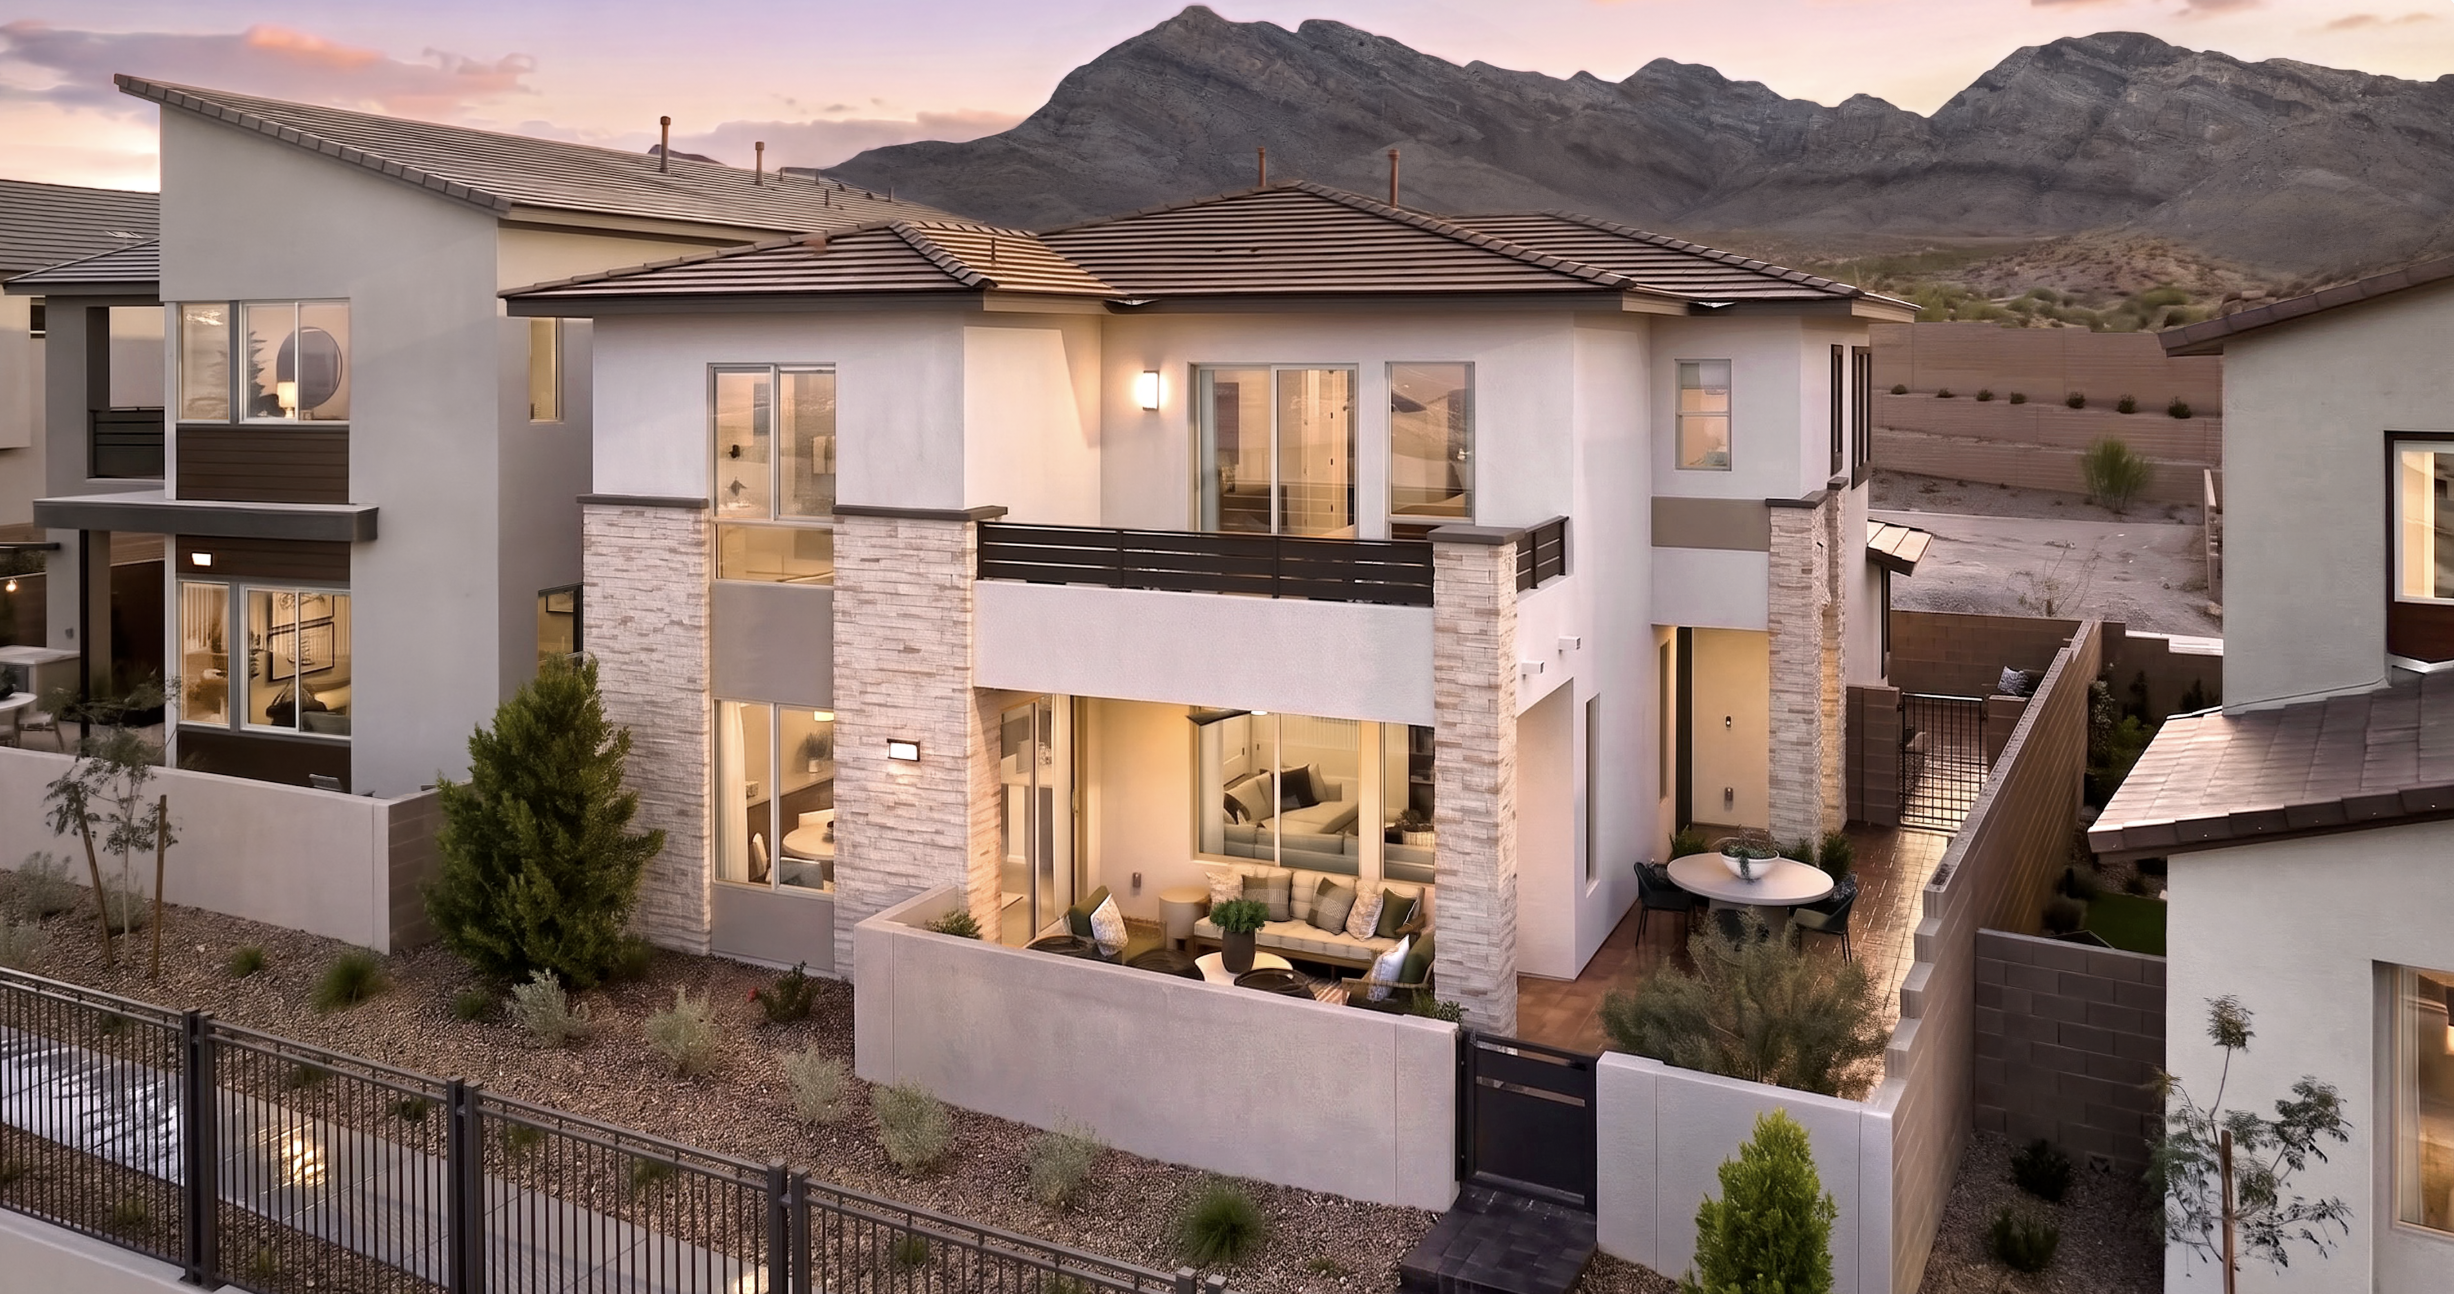
Aberdeen I is the smaller of the two collections: 63 two-story homes across three plans from 1,869 to 2,279 square feet, each with a rear-loading two-bay garage and a private outdoor space at the front.
| Plan | Square feet | Bedrooms | Baths | Base price from |
|---|---|---|---|---|
| Plan 1 | 1,869 | 3 | 2.5 | $694,500 |
| Plan 2 | 2,084 | 3 to 4 | 2.5 to 3 | $704,500 |
| Plan 3 | 2,279 | 4 | 3 | $743,500 |
Plan 1
A covered front porch, a covered loggia off the great room and dining area, and a primary suite with spa bath options and its own deck.
Plan 2
An optional first-floor flex room or fourth bedroom with bath, a walk-in pantry, a large primary walk-in closet and an optional kitchen slider to the porch.
Plan 3
A private courtyard entry, a first-floor bedroom and bath, an oversize loft, and a primary suite with a walk-in closet and private deck.
Aberdeen II
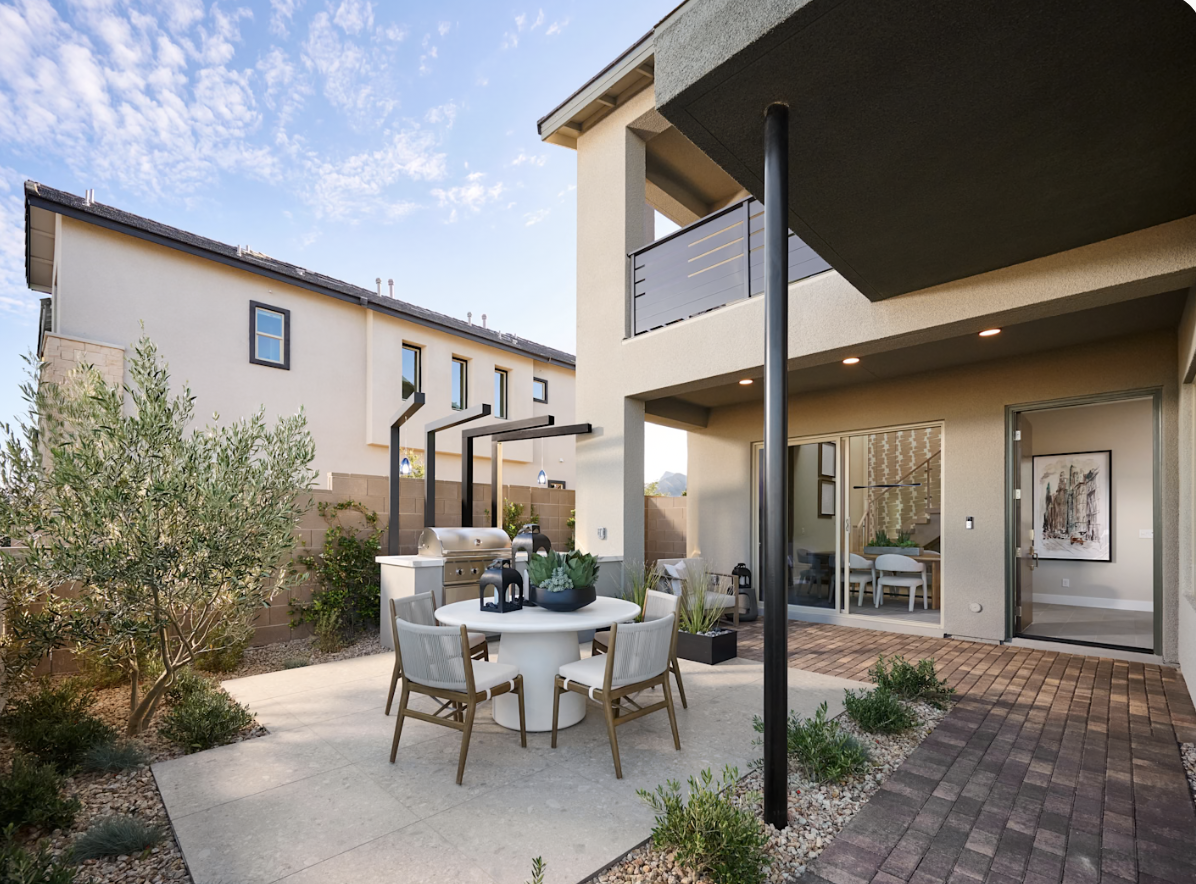
Aberdeen II is the larger collection: 68 two-story homes across three plans from 2,450 to 2,687 square feet. Tri Pointe adds 10-foot first-floor ceilings, floating staircases, built-in refrigerators and freestanding tubs in select plans.
| Plan | Square feet | Bedrooms | Baths | Base price from |
|---|---|---|---|---|
| Plan 1 | 2,450 | 3 | 2.5 | $759,000 |
| Plan 2 | 2,590 | 3 to 4 | 2.5 to 3 | $780,000 |
| Plan 3 | 2,687 | 4 | 3 | $792,000 |
Plan 1
A large covered porch, a private office, a pantry and drop zone off the garage, an upstairs loft, and a primary suite balcony.
Plan 2
A flexible ground floor with an optional fourth bedroom and full bath, plus a walk-in pantry, a generous primary closet and an optional slider off the kitchen.
Plan 3
A private side entrance, a first-floor bedroom and bath, a central loft, and a primary suite with a mirador, an open-air lookout deck.
What Both Collections Share
Aberdeen I and Aberdeen II are one neighborhood behind one gate. The site plan, the outdoor living and the builder programs are the same in both.
Paseo Living
Homes face landscaped pedestrian paseos, with garages reached from the back. Fronts are walls, gates and courtyards instead of driveways.
Indoor and Outdoor Space
Private courtyards, covered outdoor living areas and second-floor decks, with three architectural elevations to choose from.
Builder Programs
Tri Pointe's LivingSmart energy and water features and LiveAbility adaptable design, plus personalization at the Tri Pointe design studio.
Grand Park and the Summerlin West Location
Aberdeen takes its setting from Grand Park, the 685-acre village Howard Hughes opened in late 2024, and from the 93-acre park at its center. Summerlin reported in May 2026 that the park's first phase is complete, with baseball fields, pickleball and basketball courts, a splash pad, a playground and adult exercise stations. Later phases are in planning.
The 215 Beltway is close by, and Downtown Summerlin's shopping and dining sit to the east. Tri Pointe lists Linda Rankin Givens Elementary, Sig Rogich Middle and Palo Verde High as the assigned Clark County schools. School boundaries change, so confirm current zoning with CCSD. For the wider district, see the Summerlin West community guide.
HOA Dues and Assessments
Both collections carry the same monthly dues: $178 in combined association fees, plus a special improvement district assessment billed with property taxes.
| Item | Amount | Notes |
|---|---|---|
| Summerlin West Community Association | $69 a month | Master association for the district |
| Aberdeen Community Association | $109 a month | Neighborhood association |
| LID / SID assessment | About $1,200 a year | Billed twice a year with property taxes |
Fees as published by Tri Pointe Homes, November 2026, and subject to change. Confirm current dues and the remaining assessment balance on any specific home.
Plan Your Aberdeen Tour With Serena
Compare Aberdeen I and Aberdeen II, review the current incentives and move-in ready homes, and walk the models with your own representation from the first visit.